

Hi, I’m Meridith.
Your renovation deserves a designer who understands how things get built.
Kitchens, bathrooms, mudrooms, and laundry rooms are some of the hardest-working—and most technically complicated—spaces in your home. Every detail eventually has to be measured, built, installed, wired, plumbed, fabricated, or ordered.
Having a designer who understands what happens beyond the design board means those details can be considered from the beginning—not figured out one by one once construction is already underway.
And that understanding is something I've been building for most of my life.
Your designer should understand the job site.
COMMERCIAL CONSTRUCTION
Long before interior design entered the picture, construction was already part of my world.
I grew up working for my dad, a commercial plumber, and spent those early years around large commercial projects. I learned that what eventually looks simple and finished is usually the result of a whole lot of planning, coordination, problem-solving, and people knowing exactly what they're supposed to build.
It gave me an appreciation for something I still think about every time I design a space: what's behind the walls matters just as much as what's in front of them.
WHAT THIS MEANS FOR YOUR PROJECT
Your space is designed with the people who will actually build it in mind—not just how it will look when they're finished.
WHAT THIS MEANS FOR YOUR PROJECT
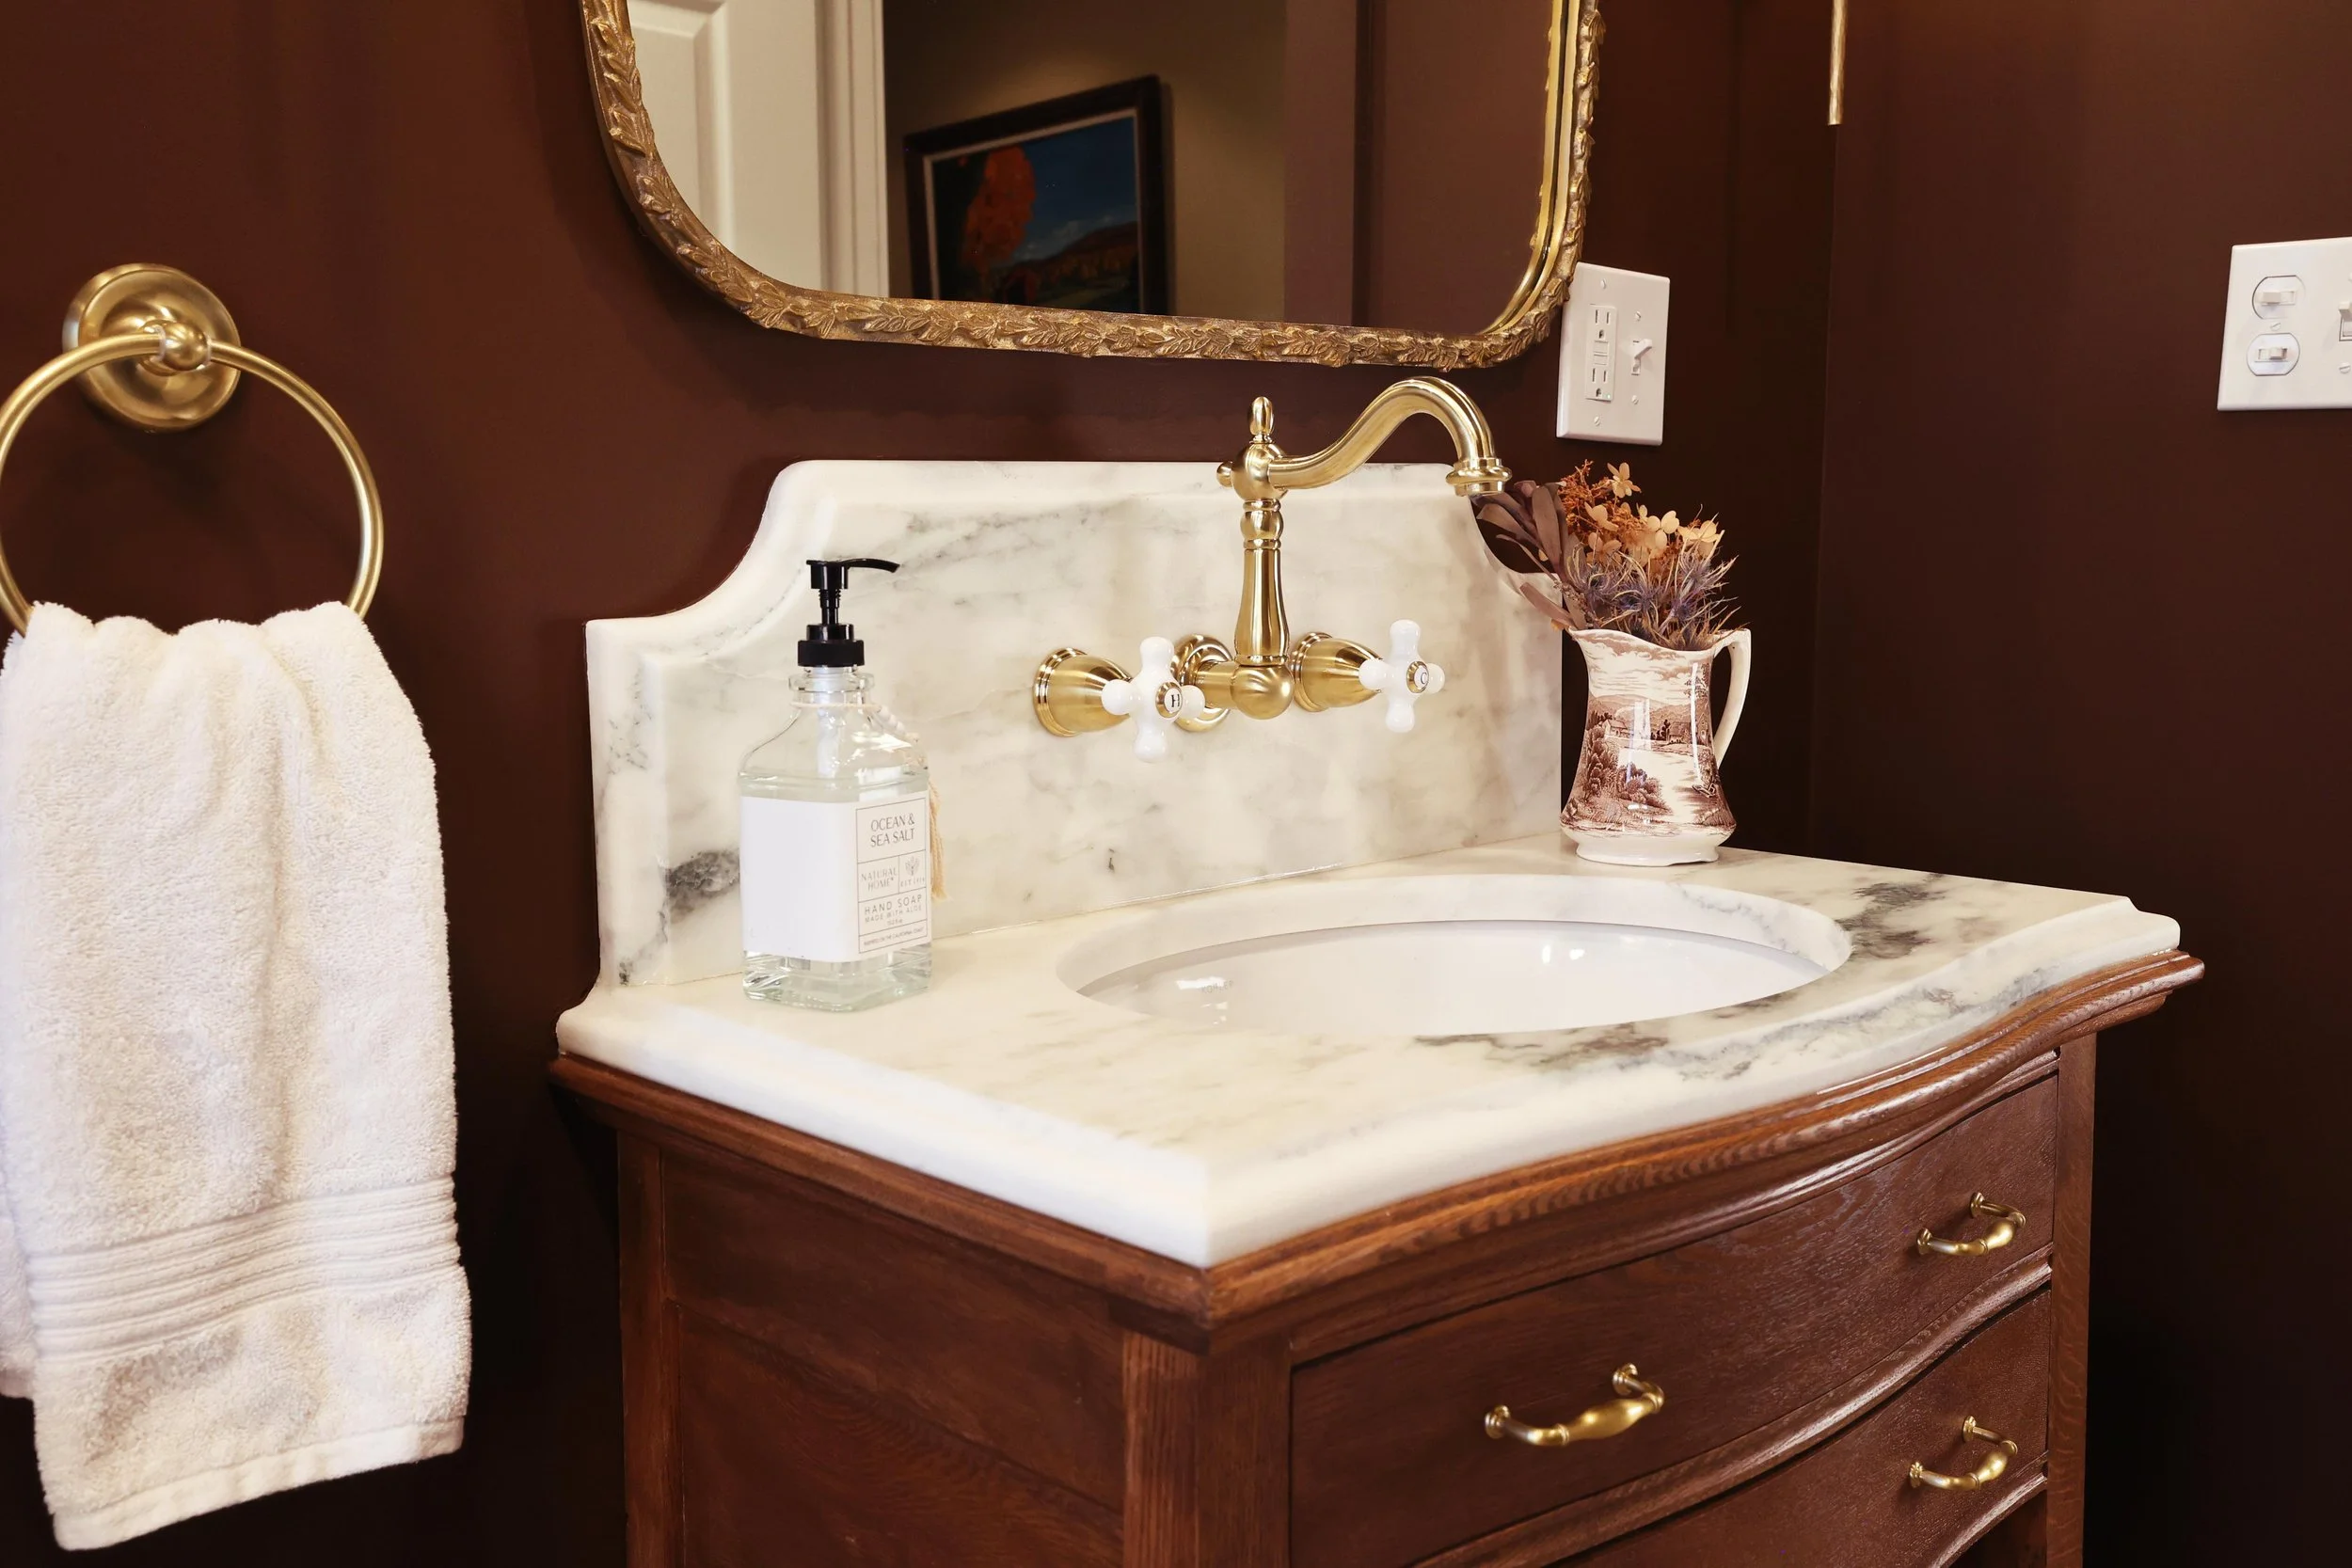
Your cabinetry isn't considered separately from your plumbing. Your lighting isn't planned without thinking about your layout. Your materials aren't selected without considering where they meet.
Your space is designed as a whole.
Your designer should understand more than finishes.
MECHANICAL ENGINEERING
After high school, I went on to earn my degree in mechanical engineering.
Then I spent 4½ years working as a mechanical engineer for the Naval Surface Warfare Center Philadelphia Division.
Engineering taught me to look at a problem as a system—to understand how individual pieces affect one another, anticipate where things might not work, and resolve the details before they become bigger problems.
It turns out that's a pretty useful way to think about a kitchen.
Or a bathroom.
Or any room where dozens of decisions have to work together in a space measured down to the inch.
Your designer should know what happens after the plans are handed over.
5 YEARS / RESIDENTIAL DESIGN + BUILD
For five years, I helped build and operate a residential design-build company, working as both Lead Designer and Chief Operating Officer.
Working closely with the construction side gave me an understanding of how designs actually translate to the job site—and how contractors think, communicate, and approach the work in front of them.
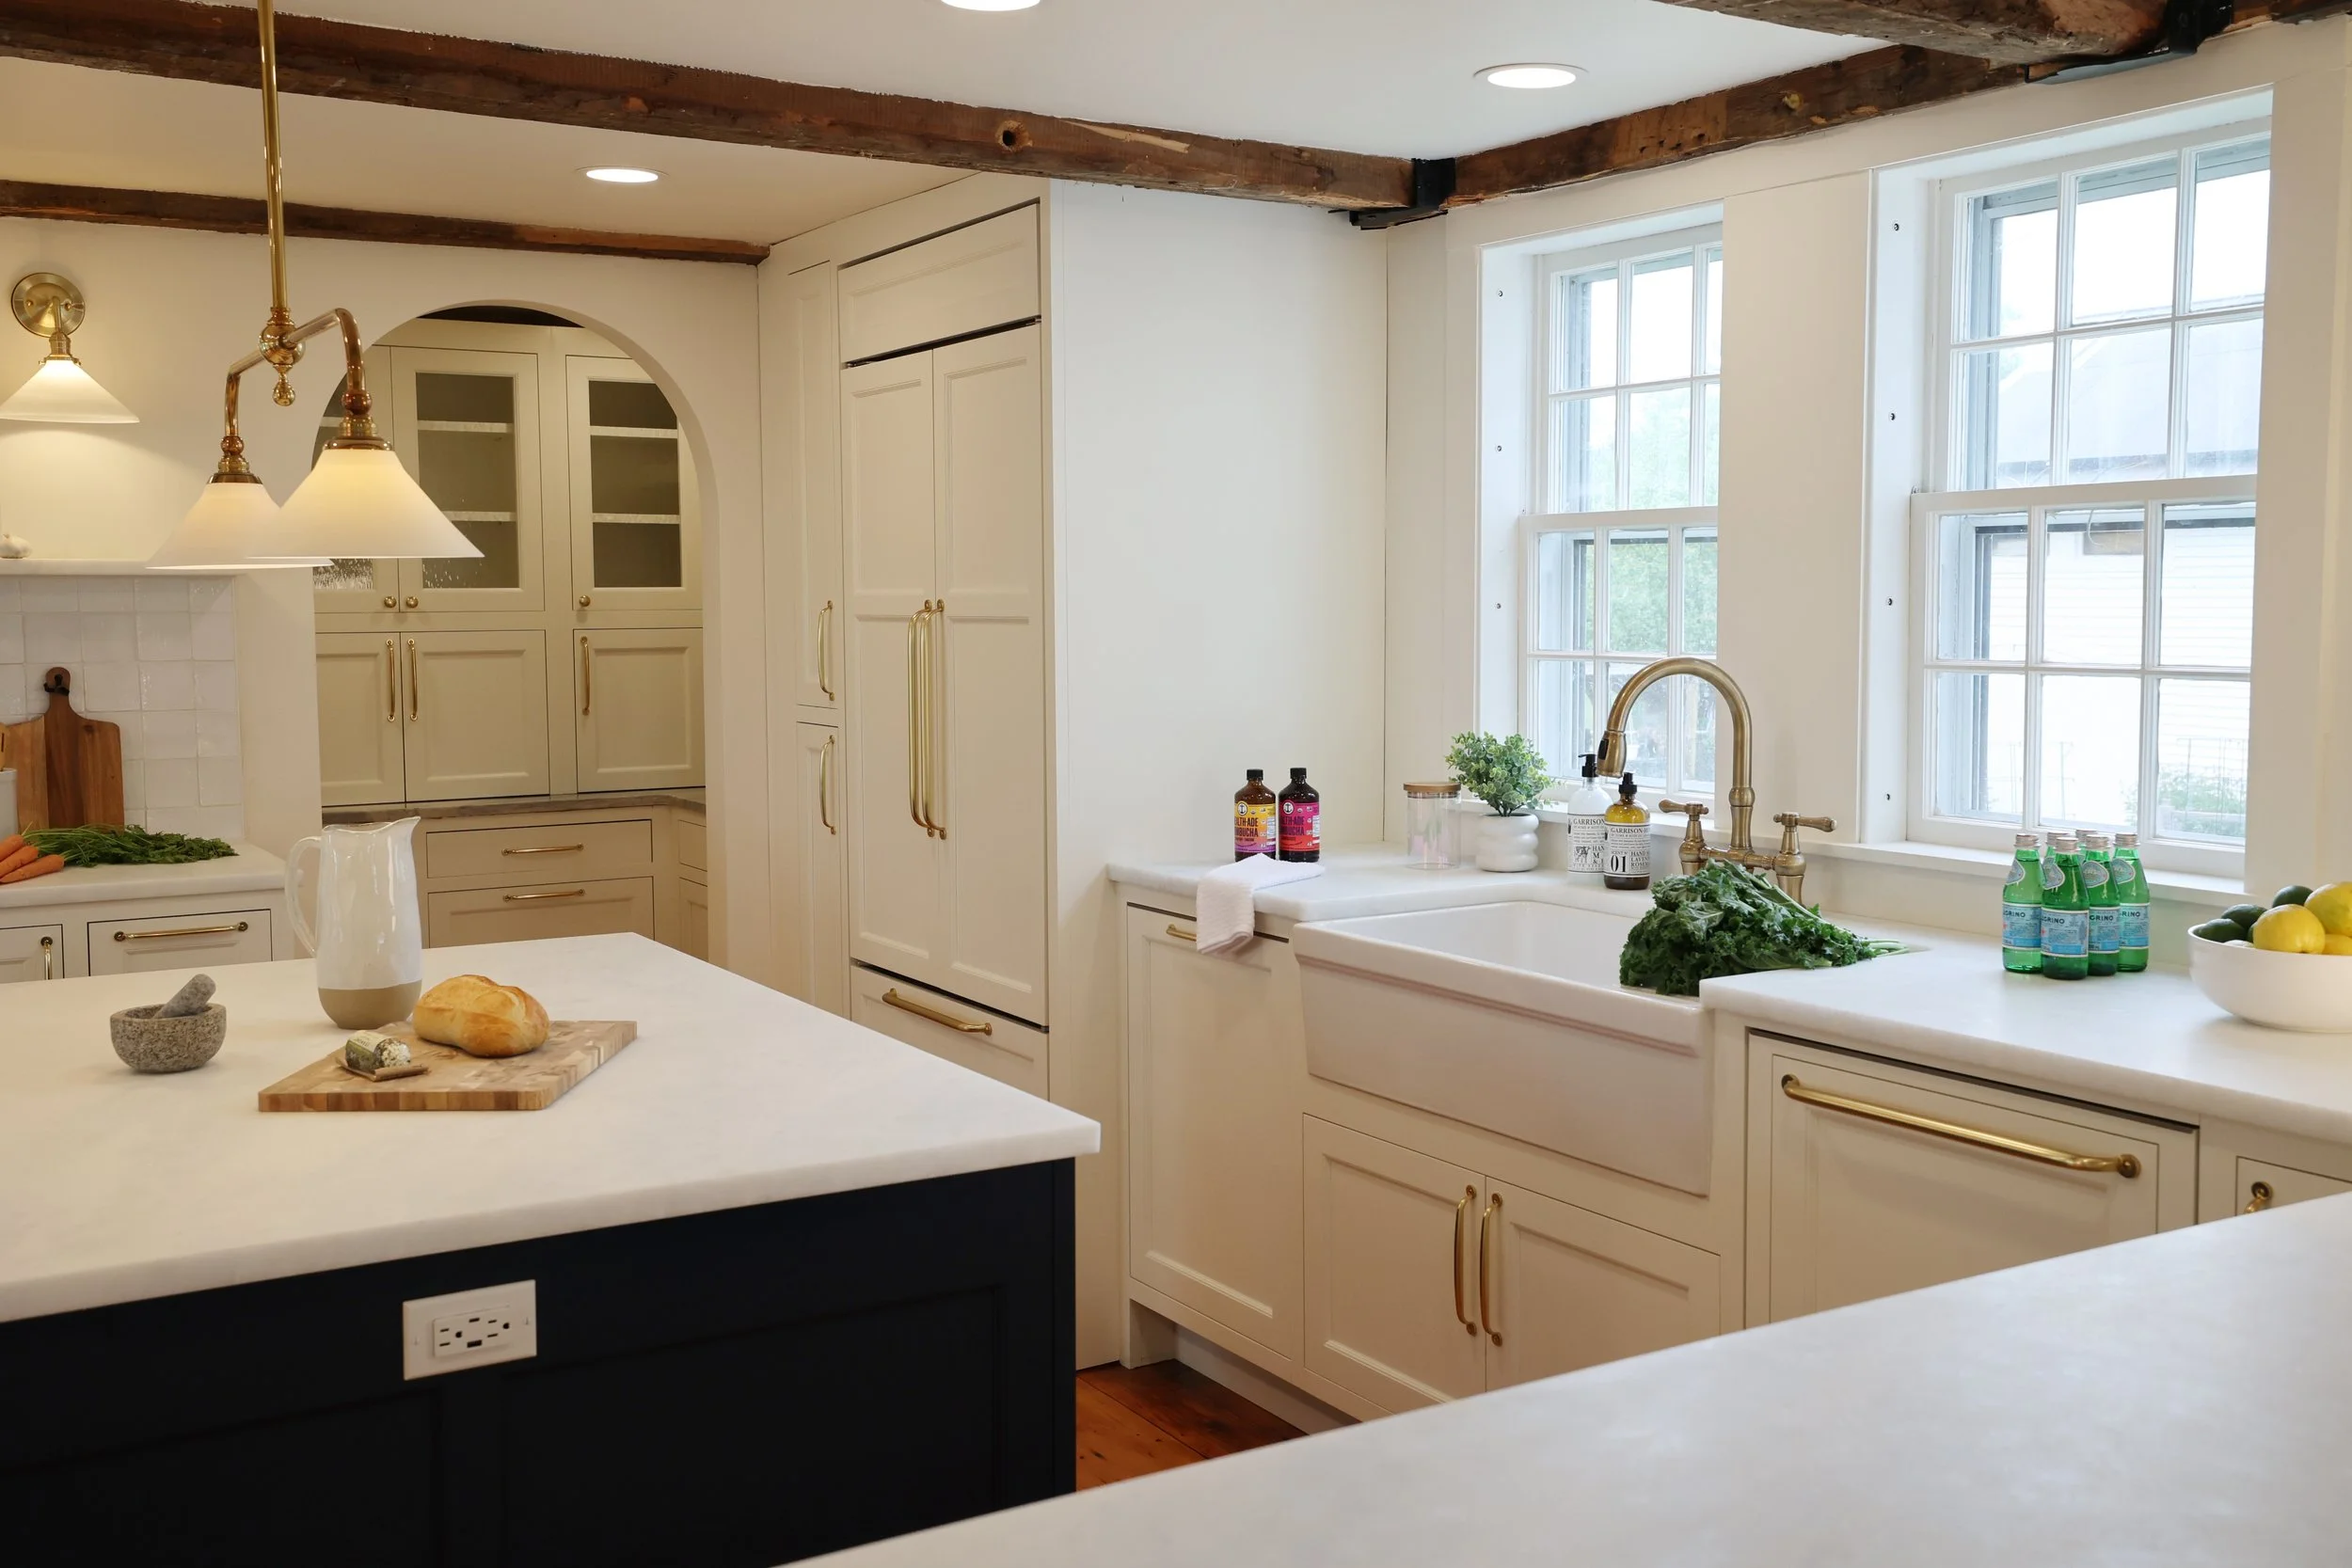
That experience shapes the way your space is designed from the beginning. Buildability, dimensions, materials, installation, and the information your contractor will eventually need are considered alongside the design itself.
WHAT THIS MEANS FOR YOUR PROJECT
You get a designer who can work collaboratively with your contractor, anticipate questions, and help bridge the gap between design and construction—so there are fewer surprises and a smoother path from the plans to the finished space.
And that lead to Bienvenue & Co…
WHAT THINGS LOOK LIKE NOW
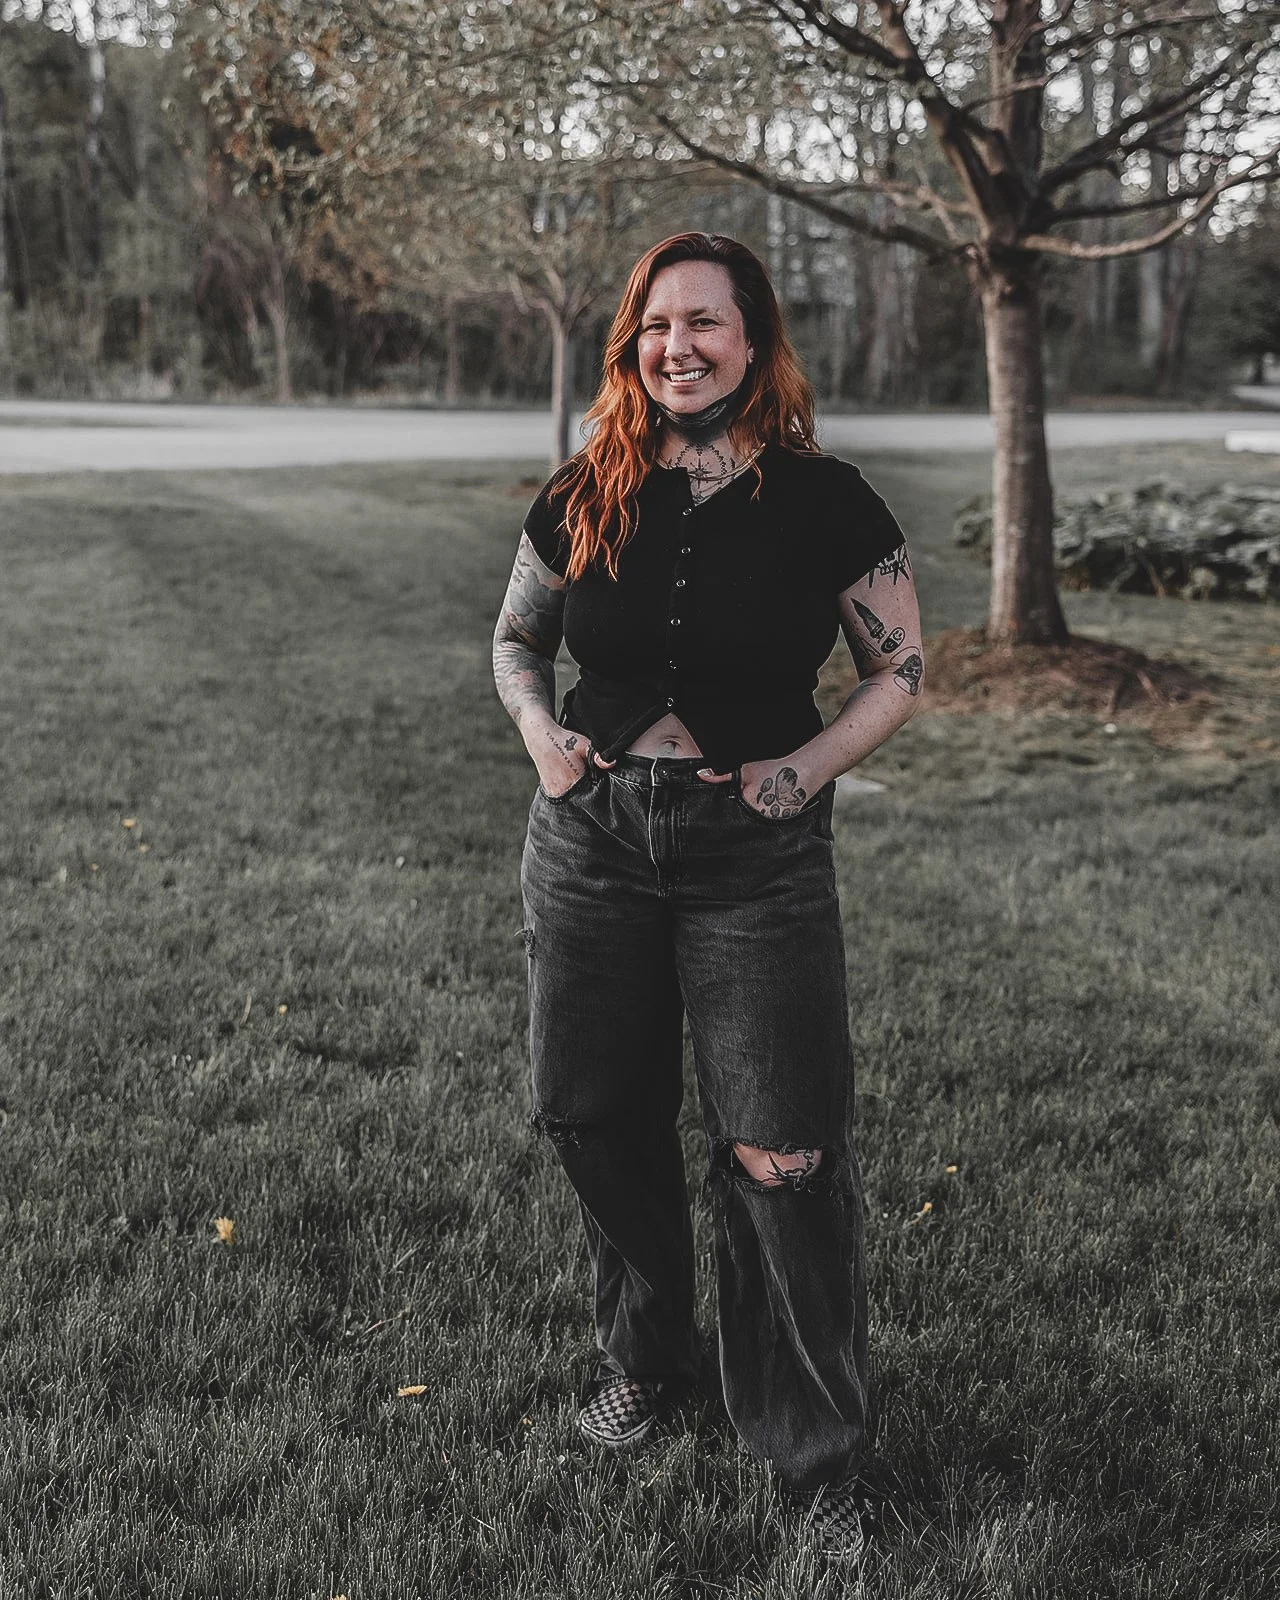
A designer who's equal parts creative and practical, probably a little more tattooed than your average engineer, and deeply convinced that your home should actually feel like you.
I love a space with a little edge. Something unexpected. A weird tile, a moody color, an antique that doesn't technically “go,” or a detail that makes you stop and look twice. But I'm also a mom of three, which means I'm painfully aware that your beautiful kitchen still has to survive backpacks on the island, snacks everywhere, muddy boots, and actual everyday life.
Maybe that's why I've never been particularly interested in choosing between beautiful and practical.
I want your home to have personality and make sense.
I want the drawer to be where you instinctively reach for it. I want your contractor to understand exactly what we're trying to build. I want the weird little detail you fell in love with to make it into the finished space.
I want you to walk into the room when it's all done and think, yeah, this feels like us.
That's the kind of design Bienvenue & Co. is built around.
A little unexpected. Very considered. And designed for real life.